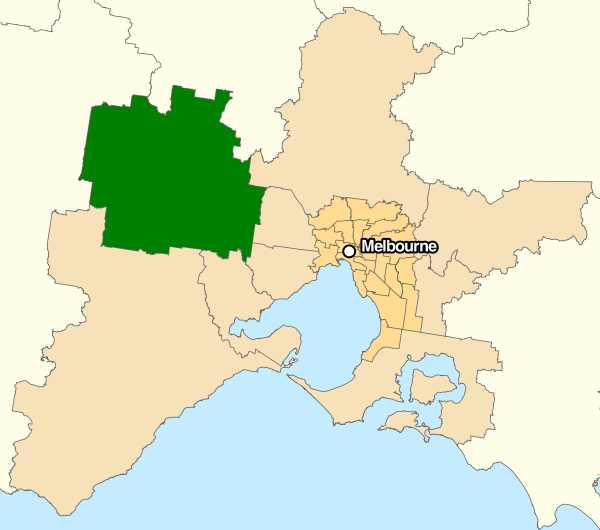
The City of Ballarat's planning framework is undergoing significant changes as the municipality prepares for a projected population exceeding 170,000 by 2041, requiring approximately 29,000 new dwellings. Recent amendments to the Ballarat Planning Scheme are altering the permit requirements for residential construction, affecting homeowners, developers and residents across the region.
The Ballarat Planning Scheme, which controls land use through zones including General Residential, Neighbourhood Residential and Township Zones, along with various overlays, determines whether a planning permit is required for development. A key change is Amendment VC242, which removed the need for a planning permit to construct a single dwelling on lots exceeding 300 square metres in General Residential, Neighbourhood Residential and Township Zones, unless an overlay specifies otherwise. For smaller lots, those under 300 square metres, the Small Lot Housing Code (SLHC) eliminates the permit requirement if specific design and siting standards are met.
Growth Pressures on Local Housing Supply
With 83 per cent of future lot potential located in the Ballarat West Growth Area, the city is facing substantial pressure to deliver new housing in a coordinated manner. Subdivisions in Ballarat require a formal process including a Planning Permit application, servicing coordination with Growth Area or Precinct Structure Plans, and registration with Land Use Victoria. These steps are designed to ensure that new housing developments are properly integrated with infrastructure such as roads, water and sewerage.
Local experts and planners have noted that the removal of permit requirements for single dwellings on larger lots could speed up construction times and reduce costs for homeowners, but also raises questions about design quality and neighbourhood character, particularly in established areas. The SLHC is intended to maintain standards on smaller lots by enforcing specific design and siting criteria, including building setbacks, height limits and private open space.
What the Changes Mean for Ballarat Residents
For Ballarat residents, these changes mean that building a new home on a standard-sized block may no longer require a council planning permit, potentially shortening approval times. However, overlays, such as heritage, vegetation or flood controls, may still trigger a permit requirement, so homeowners are advised to check the specific overlay applying to their property. The Ballarat Planning Scheme is available online through the Victorian Department of Transport and Planning.
The broader context is a rapidly growing Ballarat. The council's Housing Strategy 2041 projects the city will need those 29,000 new dwellings as the population climbs past 170,000. Most of this growth is expected in the Ballarat West Growth Area, where large-scale subdivisions are already being planned. The subdivision process, which includes servicing coordination with Precinct Structure Plans, is intended to ensure that new estates have access to essential services.
As the city continues to expand, the balance between streamlining development and preserving local character will remain a central issue for planners, builders and residents alike. The planning scheme's overlay provisions and the SLHC's design standards will be key tools in managing that balance.
Sources:
Source material used in preparing this article is listed below so readers can check the original record.
About this article●Beta
Published by The Daily Ballarat
Covering politics in Ballarat. Written by AI from the linked sources and not reviewed by a journalist before publishing. Sources are linked where available. Spotted an error or need a correction? Contact corrections@dailynetwork.news. Our reasonable editorial care.
Beta: AI-assisted and human-overseen. Details may be imperfect, so please verify anything important.